Design on the real roof.
Sell, permit and build from it.
Model the roof from aerial imagery, place every panel and simulate a full year of production. The proposal takes its numbers from that model, and the signed design becomes the project your crew installs. On Pro, the single-line diagram and permit set are drawn from the same design.
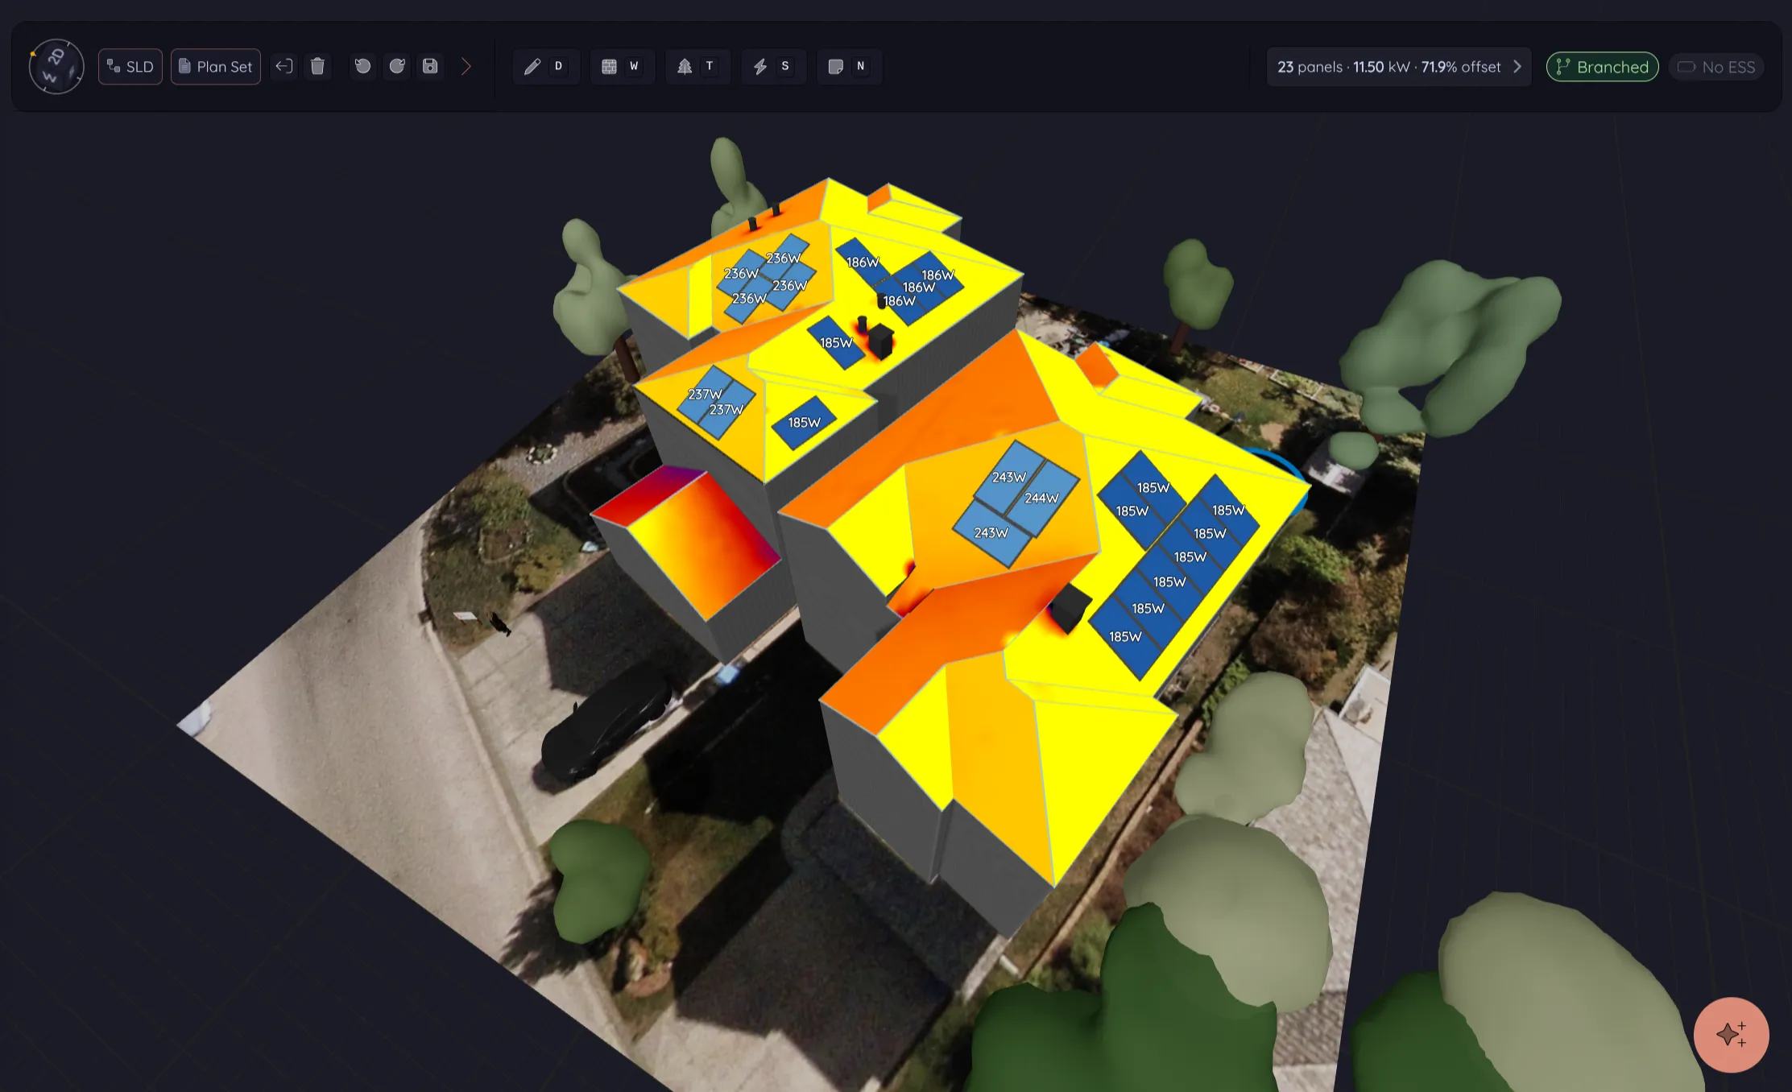
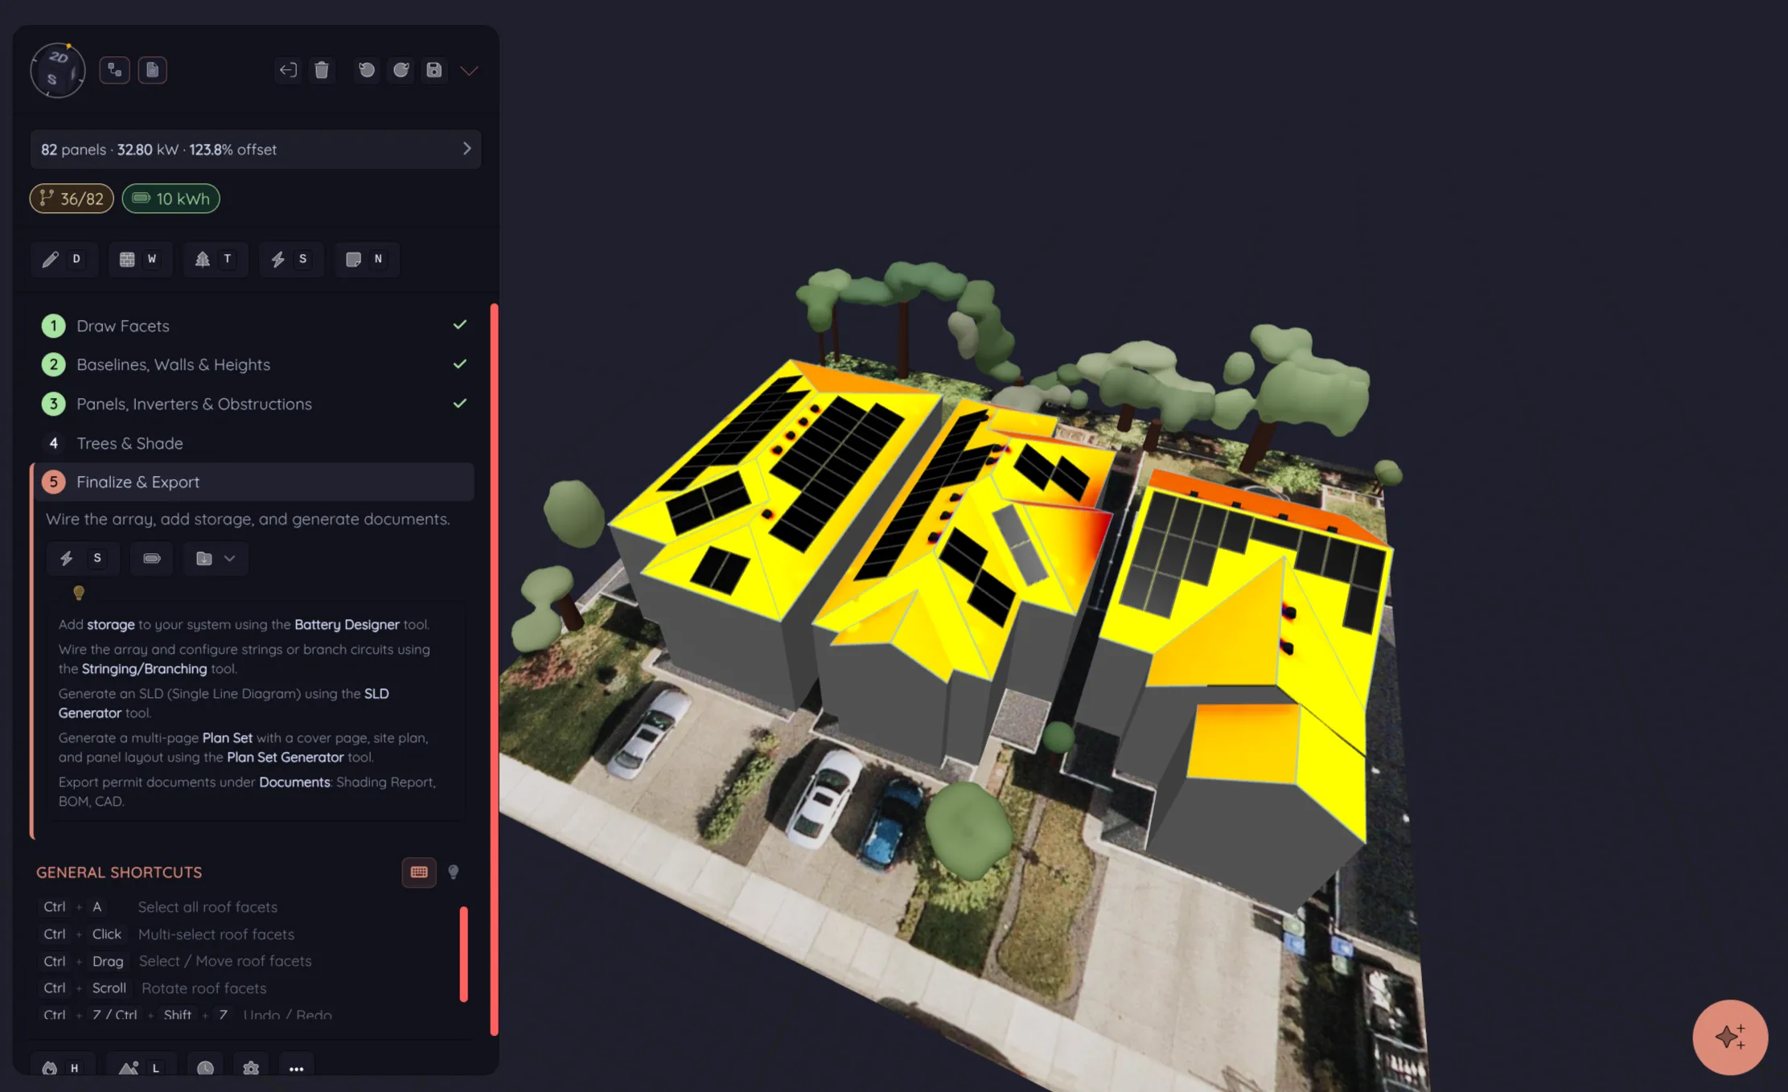
A model of the whole property.
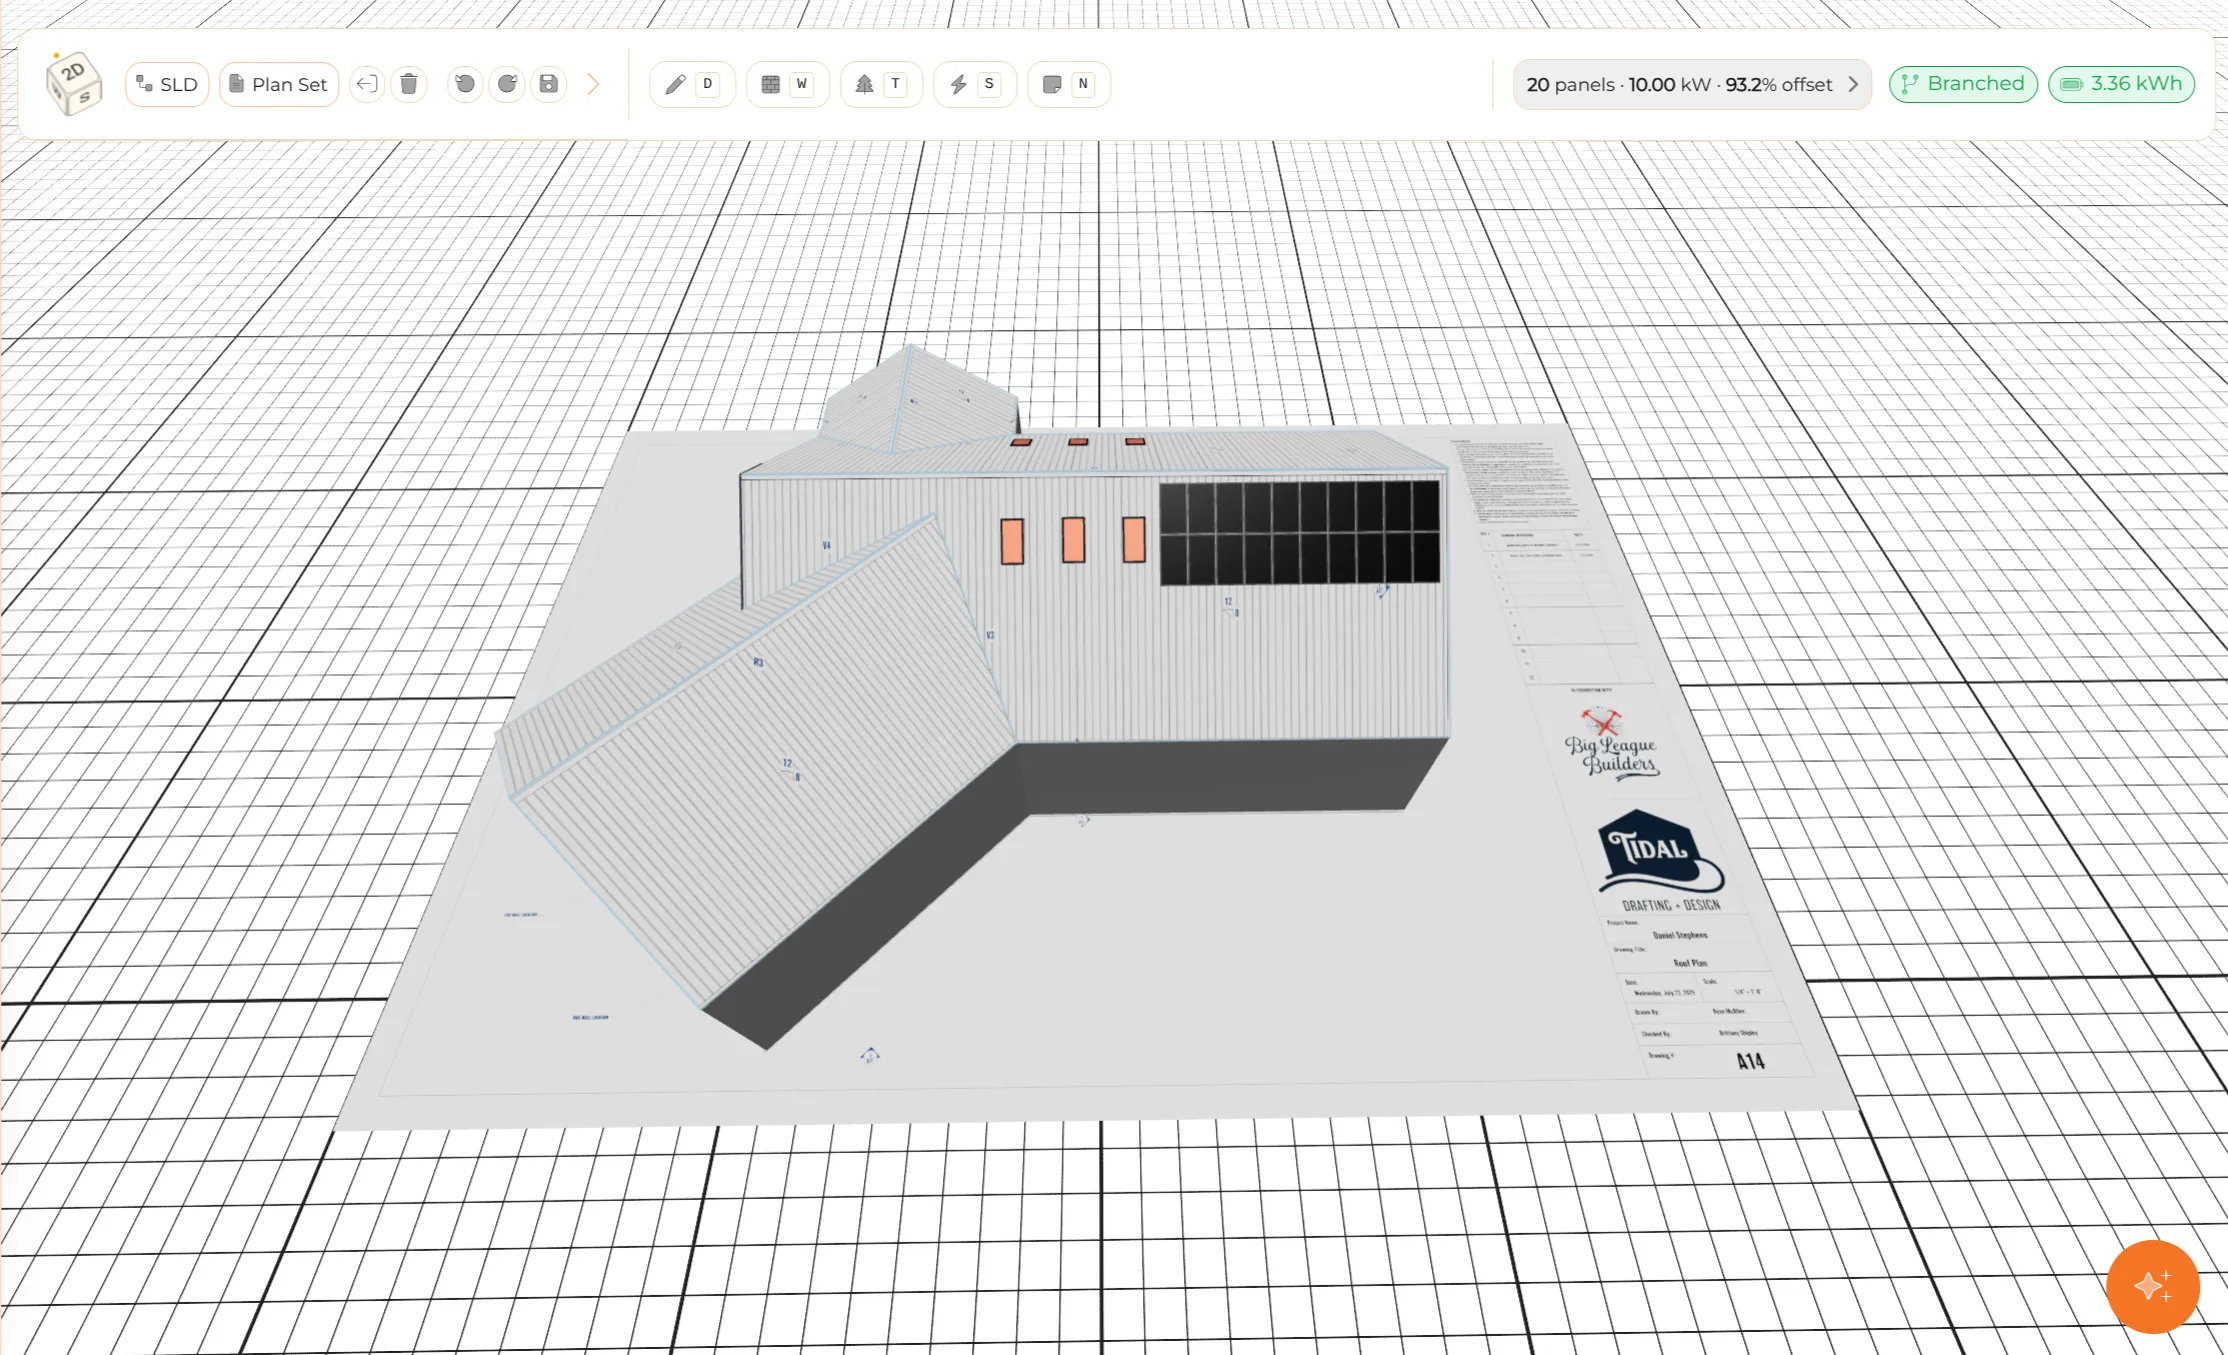
Model pitched, flat and commercial roofs, ground mounts, carports and trackers in one 2D and 3D workspace. Assisted roof detection gets you started, and every plane, tree, obstruction, setback and property line stays editable by hand.
Start from Google HD or Bing imagery. Standard adds EagleView, and Pro adds Nearmap, TrueOrtho and your own drone surveys, wherever the provider has coverage. Your roofing team quotes from the same measured facets, eaves, ridges and valleys as the solar design.
See the effect of every panel.
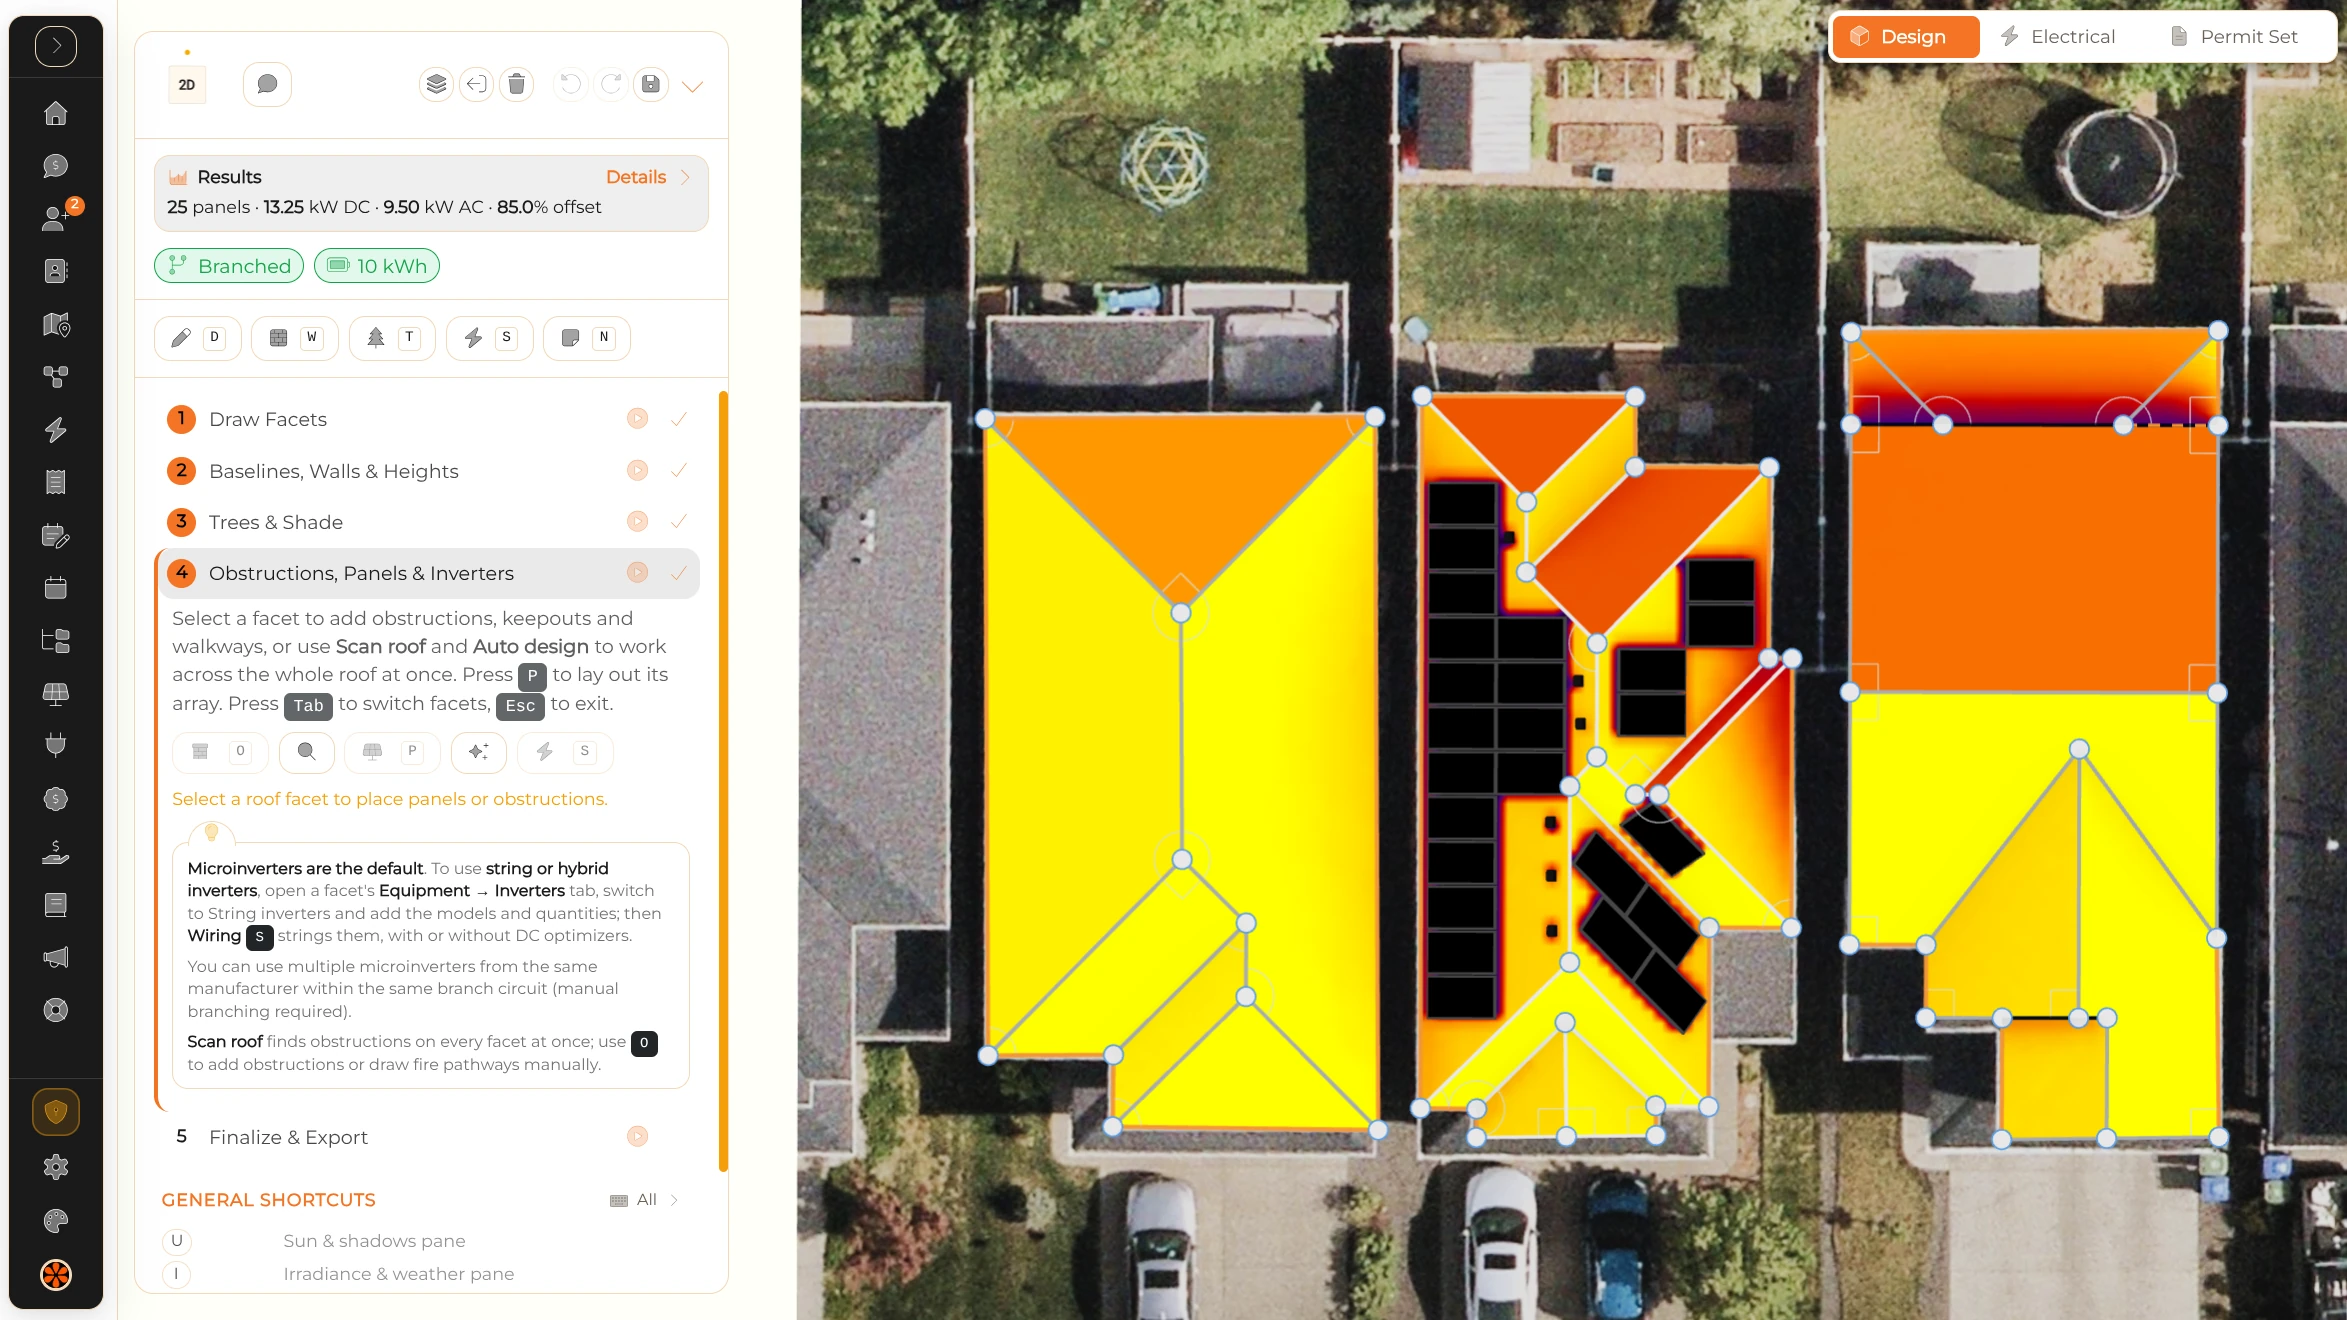
Per-panel solar access and an 8,760-hour production simulation run on the same scene you draw in. Move a panel, add a tree or change the pitch, and the shade, clipping and annual output update with it.
String the array against the inverter’s voltage, current and power limits, temperature-corrected. Size storage against the customer’s usage and count the racking from the layout. Change the design and the quote updates instead of starting a second estimate.
Present the system you modeled.
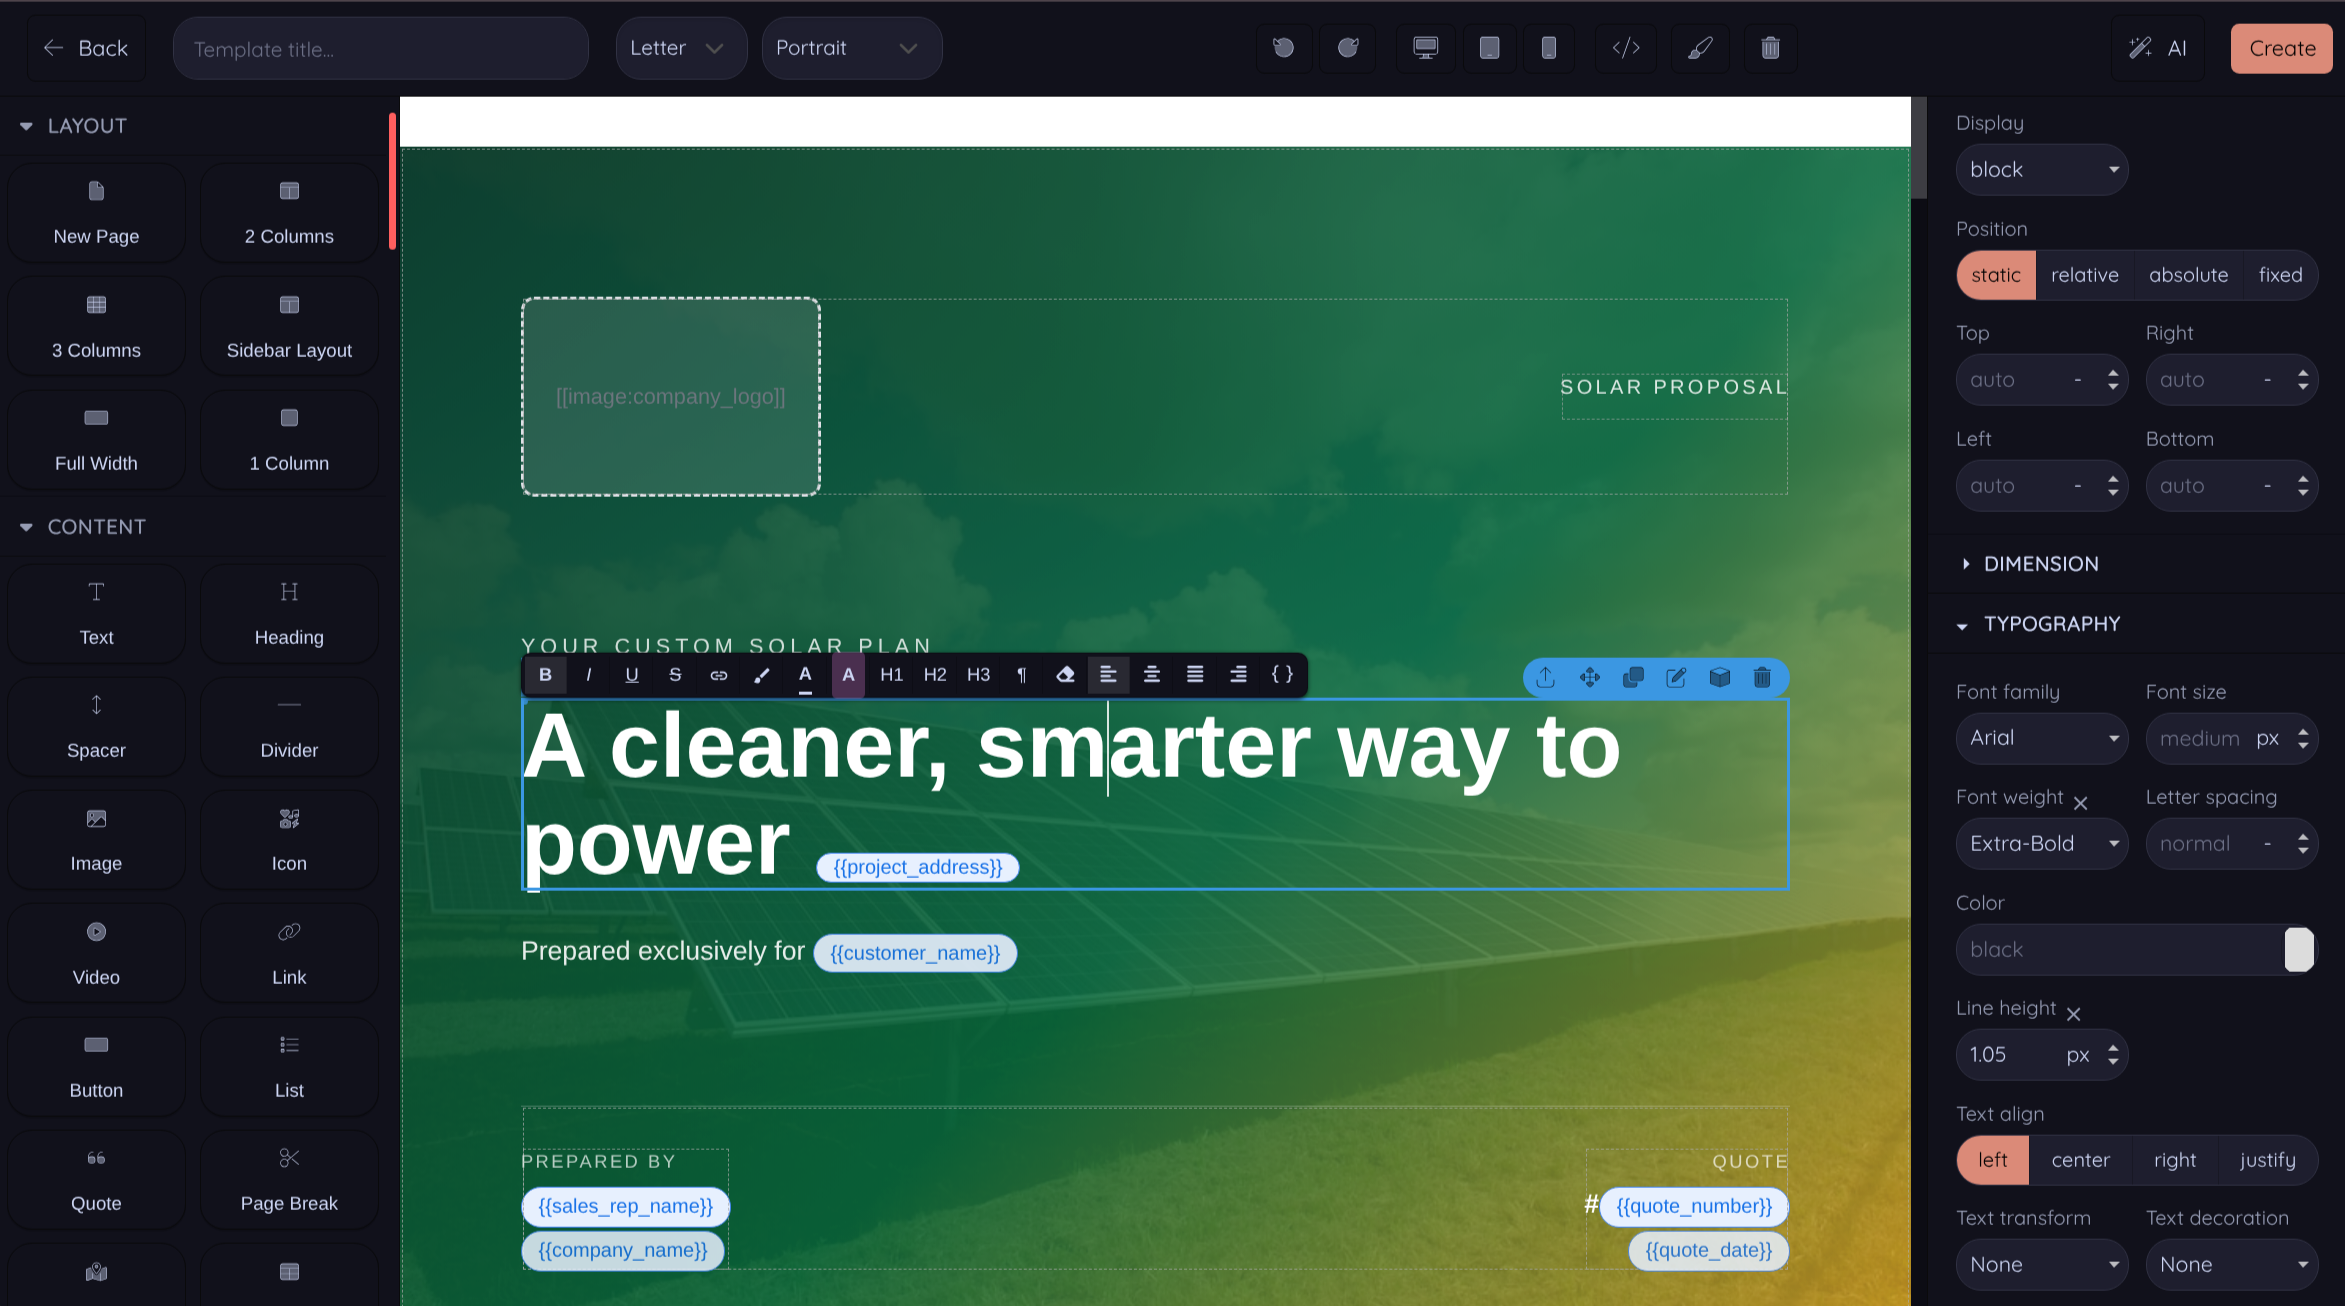
Send a responsive Live Proposal, a Classic PDF or a Designed Proposal in your own layout. Proposal Presets give every rep the same starting point, and the equipment, production, options, incentives and financing come straight from the quote.
Deliver by email or text, see when it is opened and collect signatures through private signer links. Signed revisions preserve the proposal, terms and signing record before the project moves to install. Every signature carries its timestamp, device context and an evidence digest.
Reports from the model
Open the reports it produces.
Three sample reports exported from a Powerlily design: measured roof edges, panel-level shade analysis and racking quantities counted from the layout.
On Pro, the same design continues into editable electrical drawings and coordinated permit sheets. When the queue is long, spend a credit instead: expert designs are available on every plan with a 24-hour turnaround, revisions included.
-
Roof report
Classified eaves, ridges, hips, valleys and rakes, with facet measurements.
Open sample PDF ↗ -
Shade report
Panel-level solar access, TSRF and TOF for the proposed layout.
Open sample PDF ↗ -
Racking bill of materials
Rails, splices, attachments and clamps measured from the design.
Open sample PDF ↗
Bring an address you have quoted.
We model it with you, then follow the proposal into the single-line diagram, the permit set and the invoice.