The project is designed.
The sheets start there.
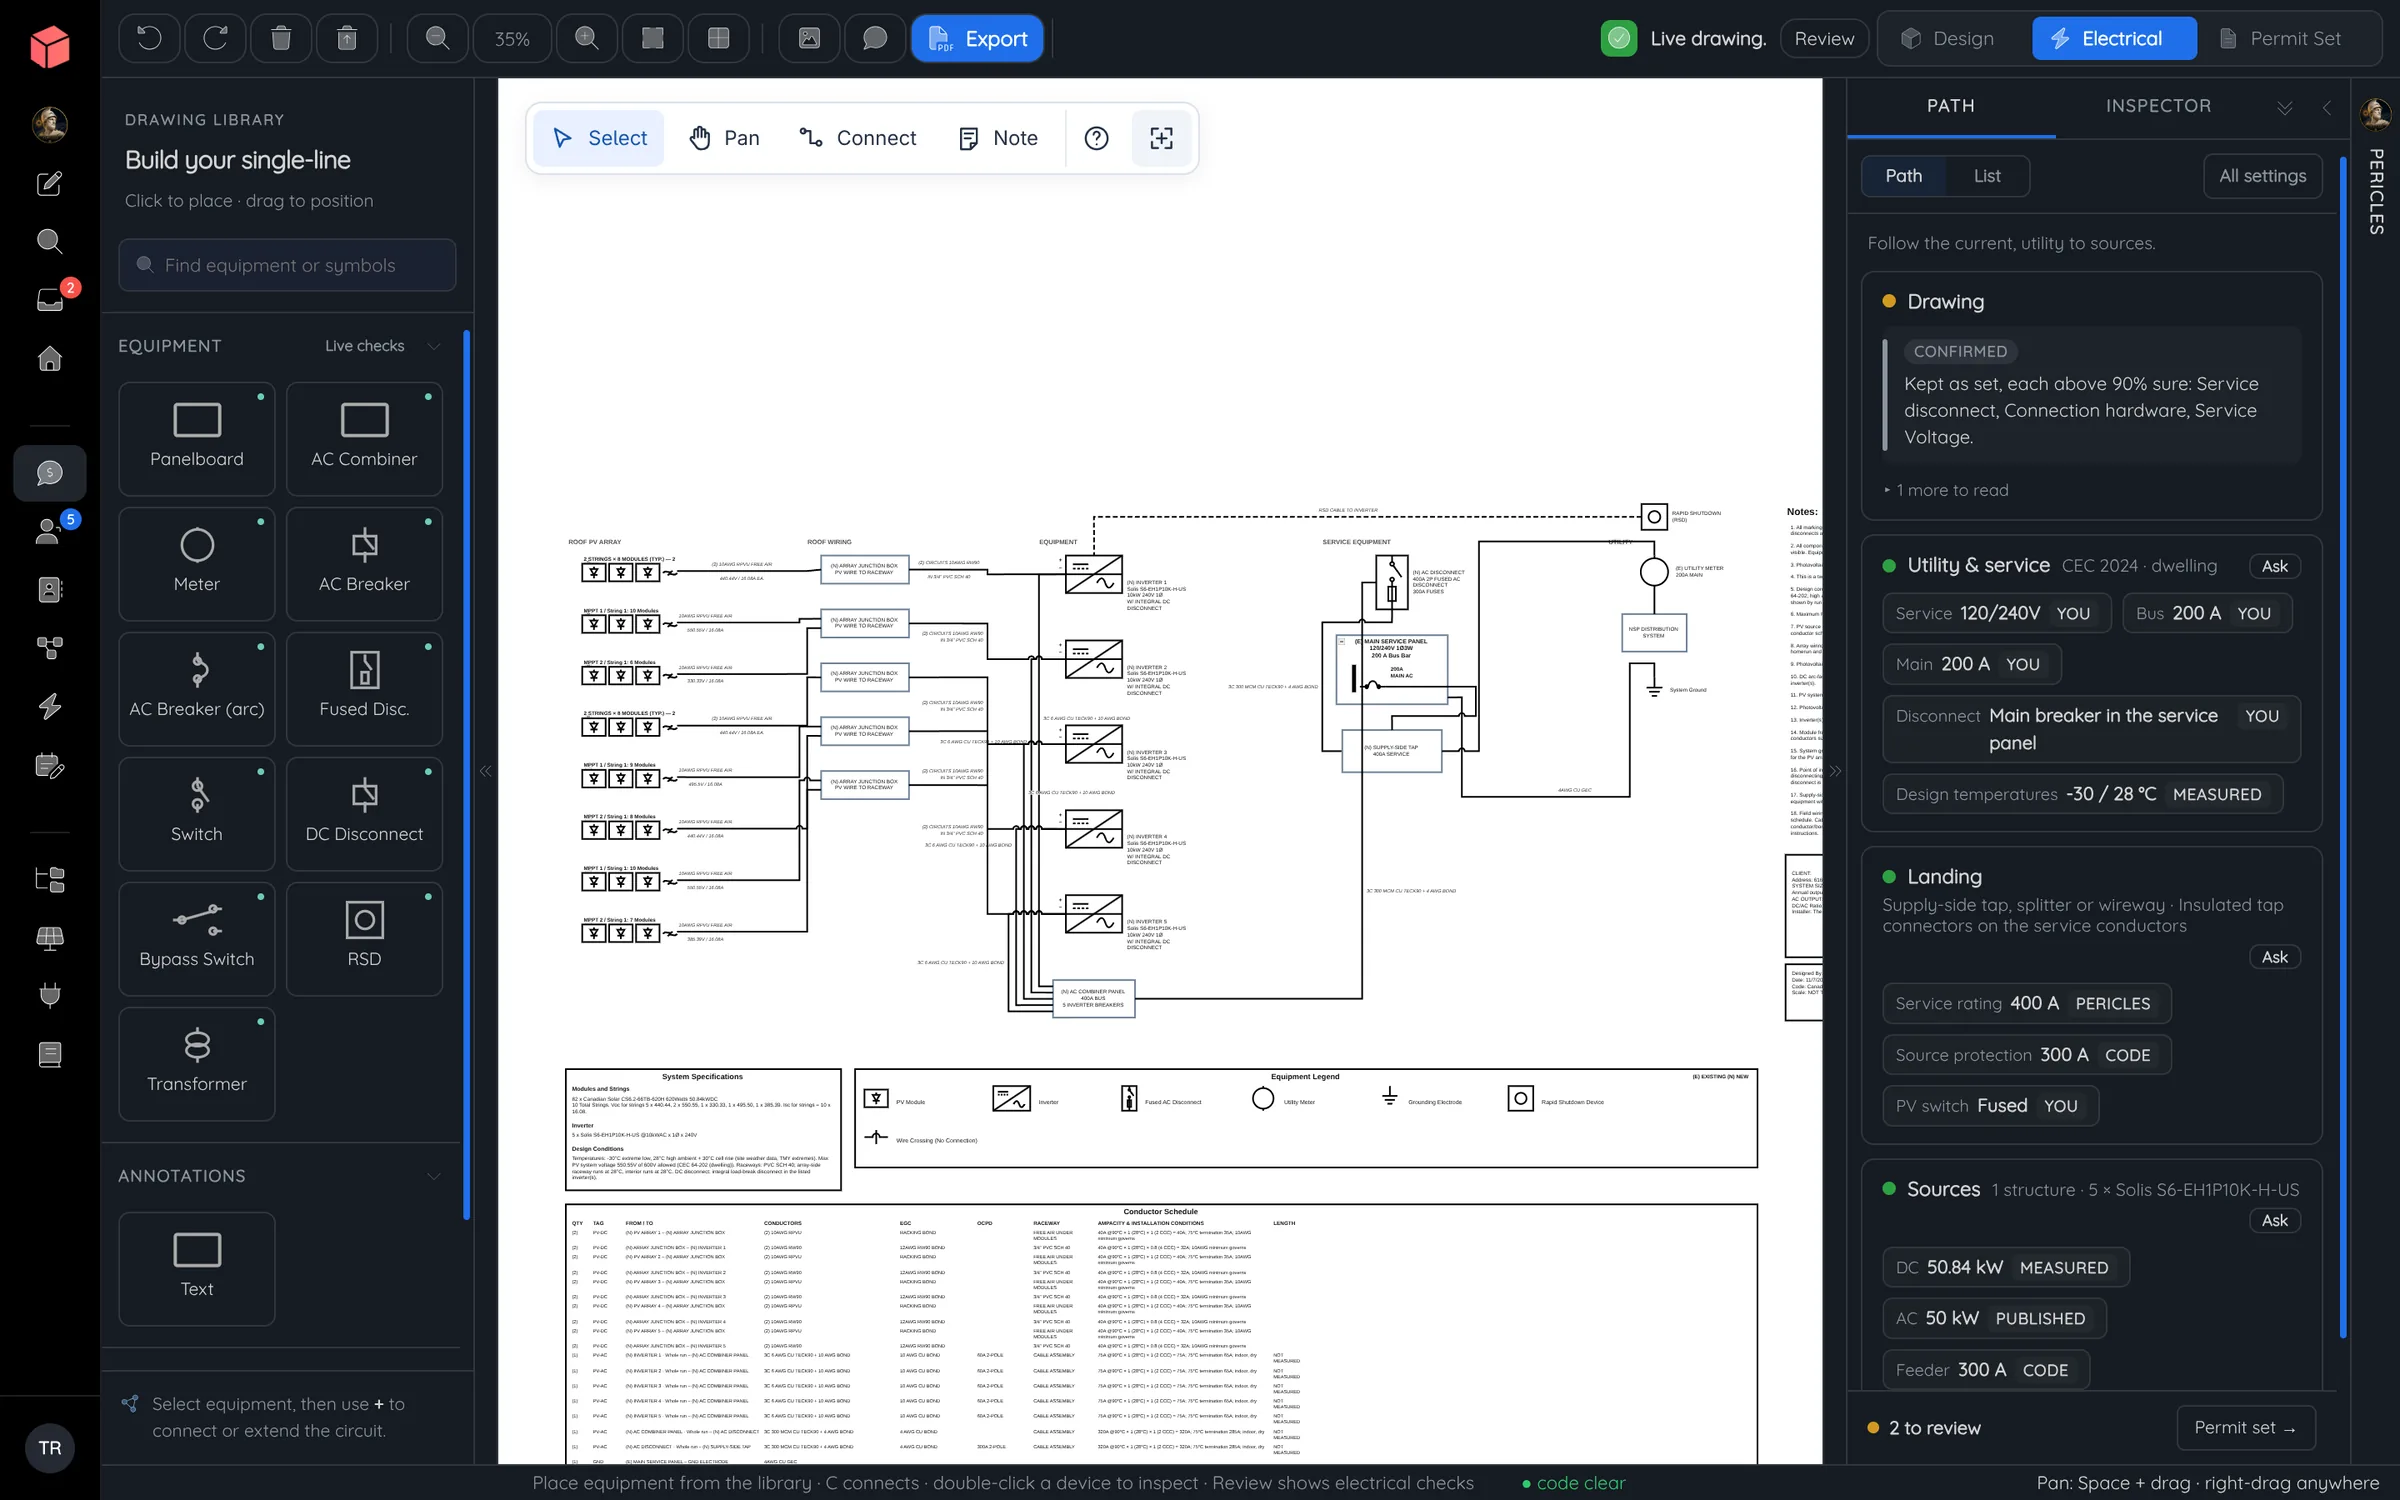
The roof, arrays, strings and electrical design you already built become the permit package. Nothing is drawn twice. Annotate the sheets, attach the equipment spec sheets and export one PDF.
One coordinated package
Every sheet reads from the same design.
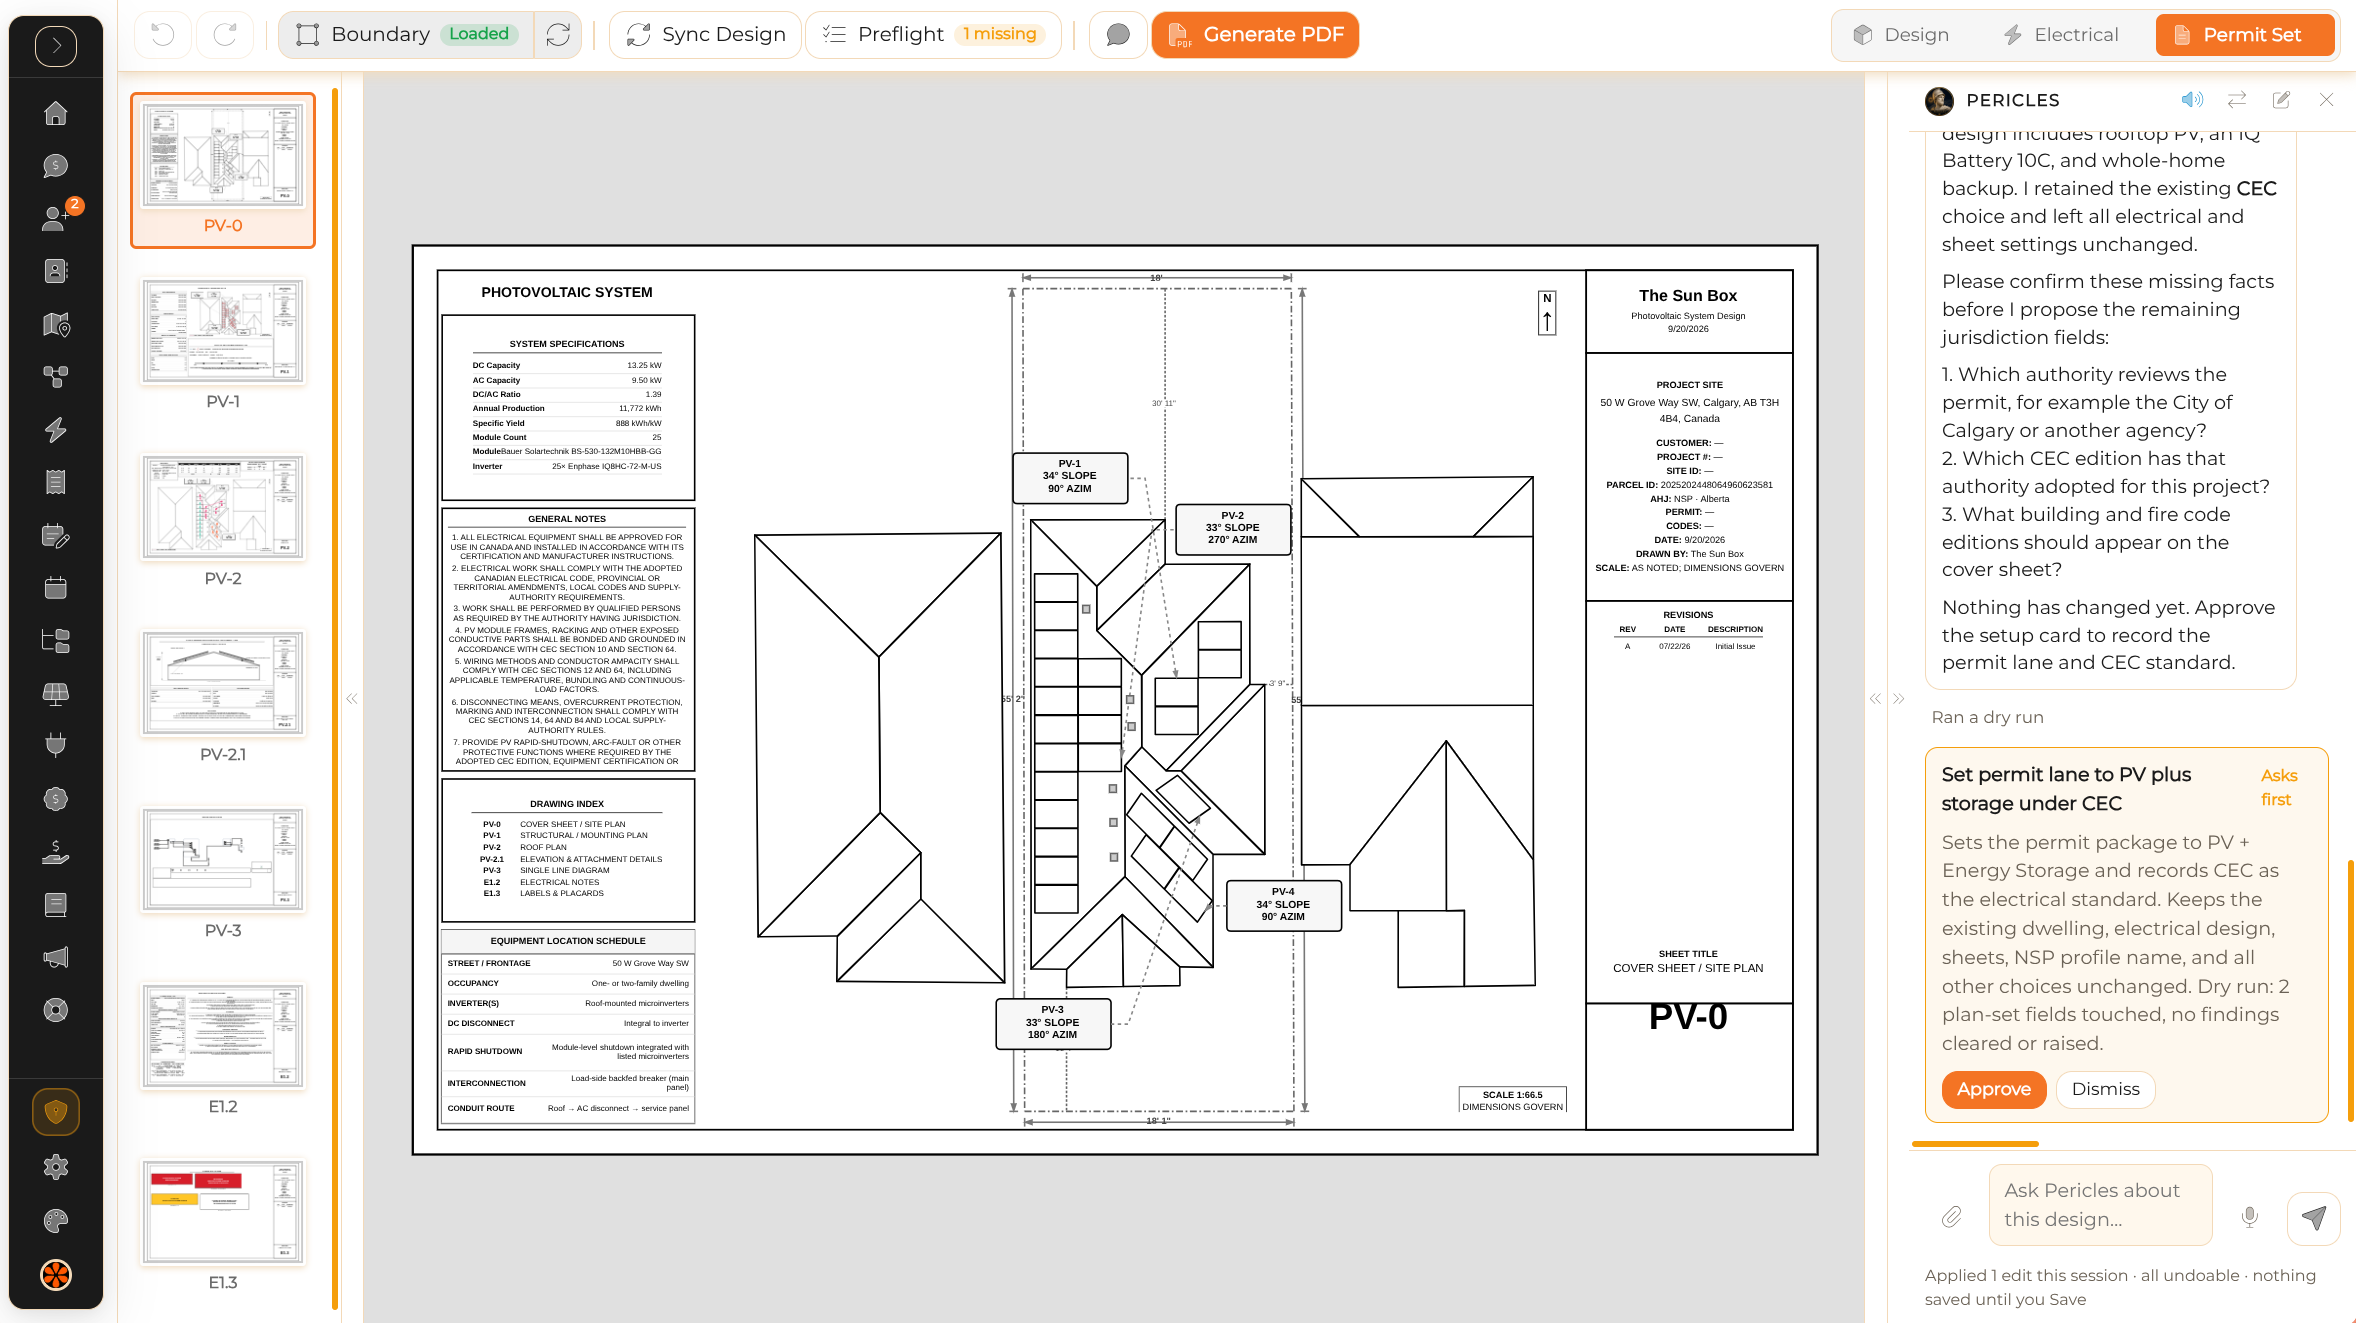
The customer, site and system are already in the project. Property lines, roof geometry, panel placement and the selected hardware carry straight into the drawings.
Parcel data adds lot lines, the parcel number and zoning where it is available. Your equipment library supplies the exact spec sheets for the hardware on the drawings.
Spec sheets come from the equipment library ↗- Cover and site
- Project details, system specifications, drawing index, general notes and the property plan.
- Roof and mounting
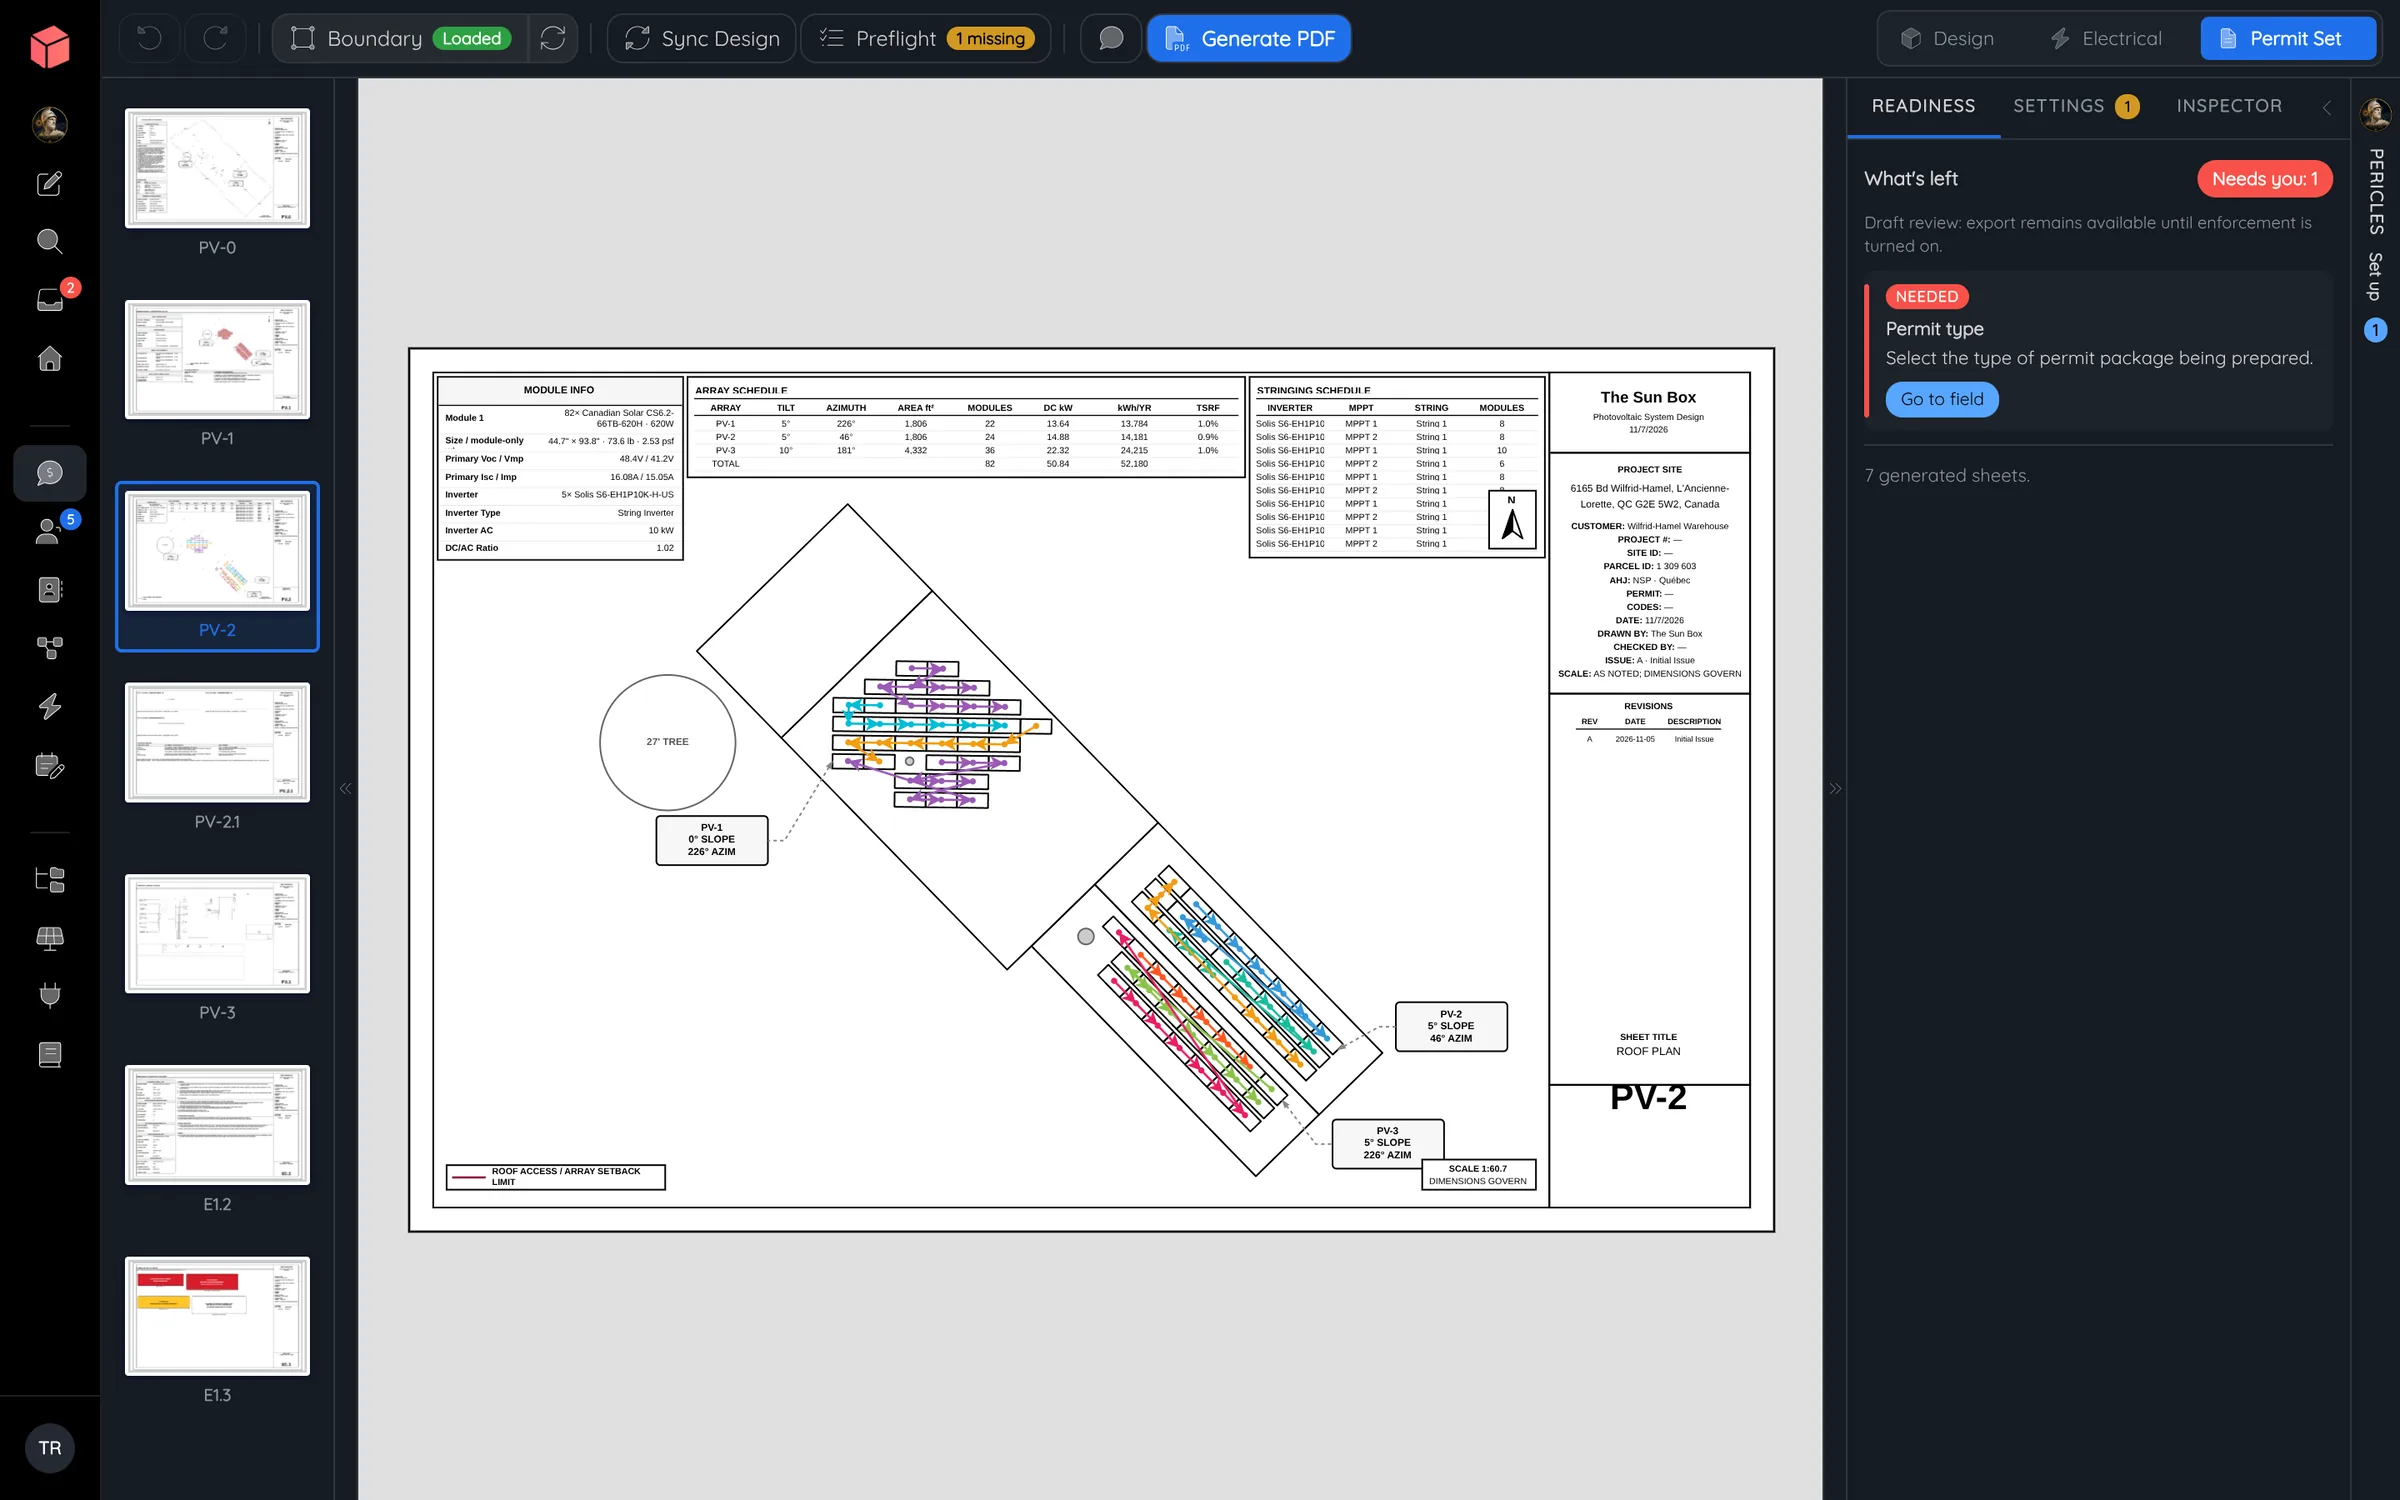
- The actual array layout, setbacks, string colors, roof construction and attachment details.
- Electrical
- The project’s single-line diagram, conductor schedule, equipment schedules and electrical notes.
- Labels and specifications
- System placards and manufacturer documents for the hardware selected in the design.
Drawn from the design. Edited by hand.
Add text, dimensions, callouts and local notes on any sheet. The title block stays consistent across the package, and you review the outstanding project details before you issue.
Pericles, included with Powerlily Pro, points out missing details and proposes permit setup changes for you to approve. The designer keeps control of the final drawings.
Issue and revise
One file for the handoff.
Export the coordinated 11 × 17 drawing set with its attached spec sheets as one PDF. Letter and A3 are available too. Each issue is recorded in the revision history, so the plan checker and the crew can see what changed and when.
Open a Powerlily permit set ↗One source for every sheet
Sync the reviewed design into the sheets. The roof plan shows the array the customer approved.
The right spec sheets
Append the manufacturer documents already attached to the project’s equipment. No hunting for PDFs.
The crew gets the same set
The issued package stays on the project, so the crew opens it in Lilypad on site.
Follow a design into its permit set.
Watch a finished design go through the sheets, a revision and the exported PDF. Plan sets are included with Powerlily Pro.